

SOBHA AURUM
1, 2, 3, 4 BHK
Luxury Apartments
₹ 1.26 Cr - ₹ 3.89 Cr
27 families showed interest yesterday.
Booking
Resale
Completion in
Apr 2030
RERA
Registered
Status
Under Construction
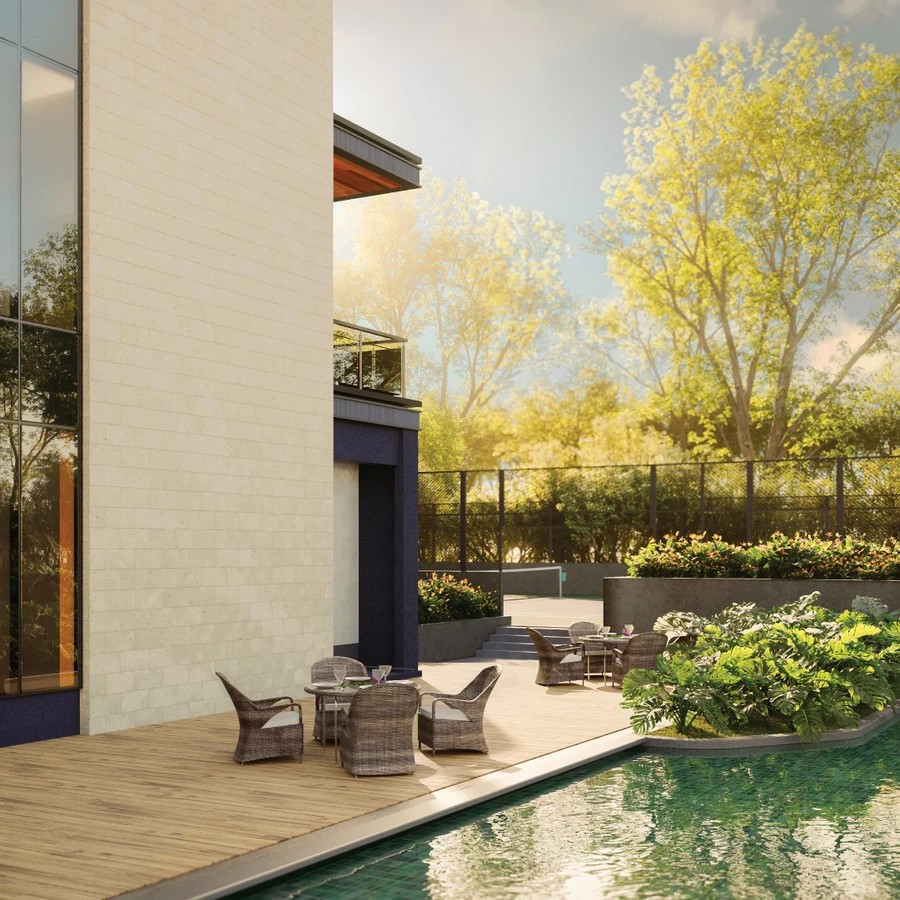
2.5 acres of open space dedicated to world-class amenities
SOBHA AURUM • Exterior
SOBHA AURUM Overview
Project Units
400
Project Area
2.5 Acres
Sizes
434 - 1400 sq.ft.
Project Size
2 Buildings - 400 units
Launch Date
TBA
Avg. Price
Price on Request
Possession Starts
Apr 2030
Configurations
1, 2, 3, 4 BHK Apartments
Rera Id
UPRERAPRJ361748/06/2025
More about SOBHA AURUM
For those looking to buy a residential property, here comes one of the choicest offerings in Noida, at Sector 36, Noida. Brought to you by SOBHA Limited, SOBHA AURUM is among the newest addresses for homebuyers. There are apartments for sale in SOBHA AURUM Sector 36, Noida. This is a new launch project right now, and is expected to be delivered by 2030.
...SOBHA AURUM - Project DNA & Key Features
SOBHA AURUM - Pricing & Units
Explore pricing options, configurations, and detailed cost structures for SOBHA AURUM developed by SOBHA Limited in Sector 36, Noida. The project offers premium residential options with basic sale prices starting from ₹ 1.26 Cr. Choose from diverse floor plans and payment structures designed to provide maximum flexibility and premium value for homebuyers.
SOBHA AURUM - Master Plan & Floor Plans
Review the master layout plans and carpet area distributions for different unit configurations at SOBHA AURUM. The master site plan highlights tower configurations, entry/exit points, open green zones, and modern infrastructure layouts. Individual floor plans are meticulously designed to maximize carpet area efficiency, ventilation, and natural light compliance.
Project Site Layout
Panoramic view of building towers, entry/exit points, and green belts.
SOBHA AURUM - Project Perspectives
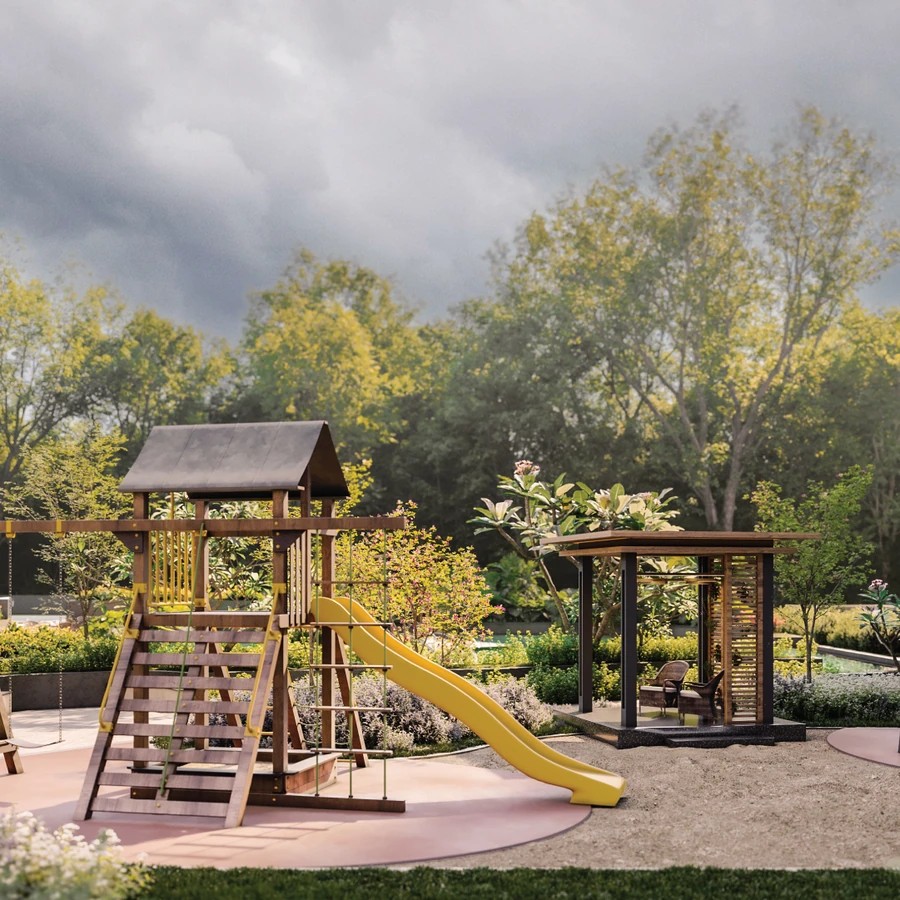
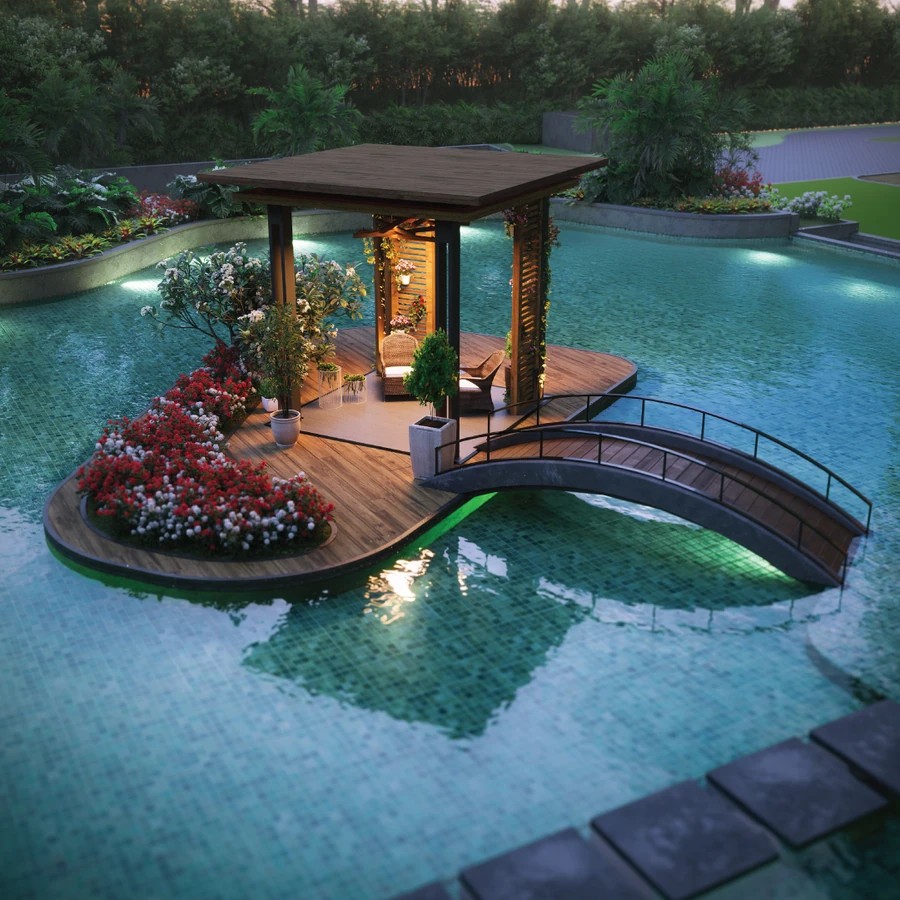
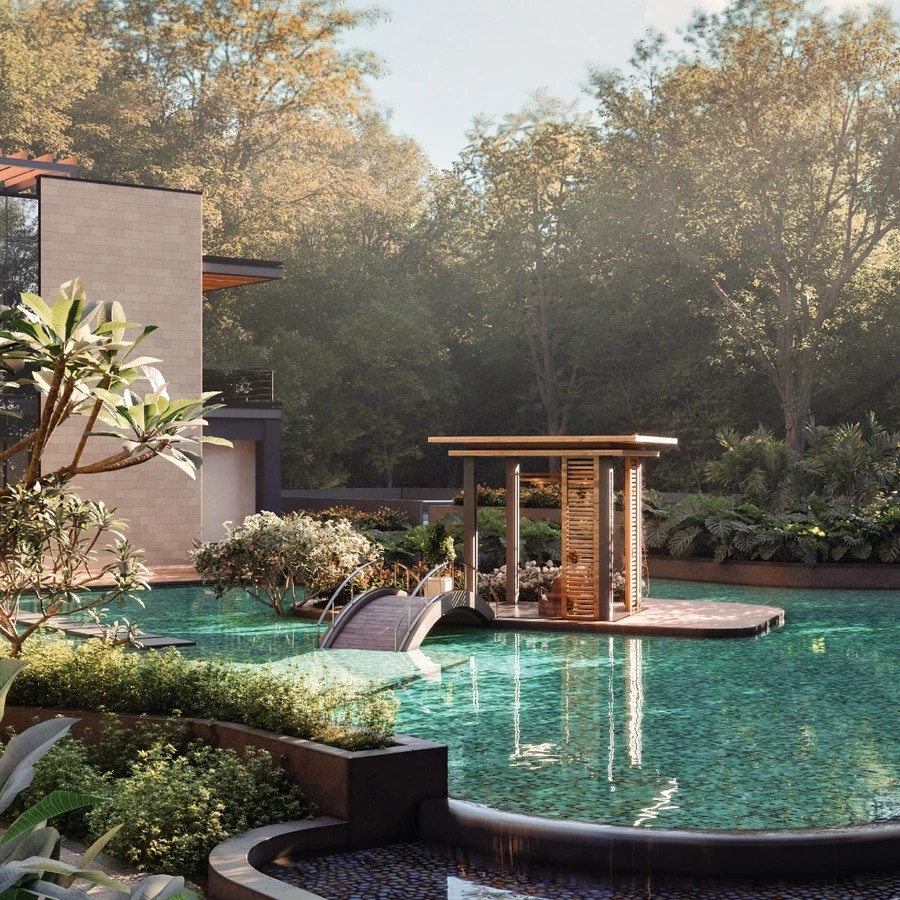
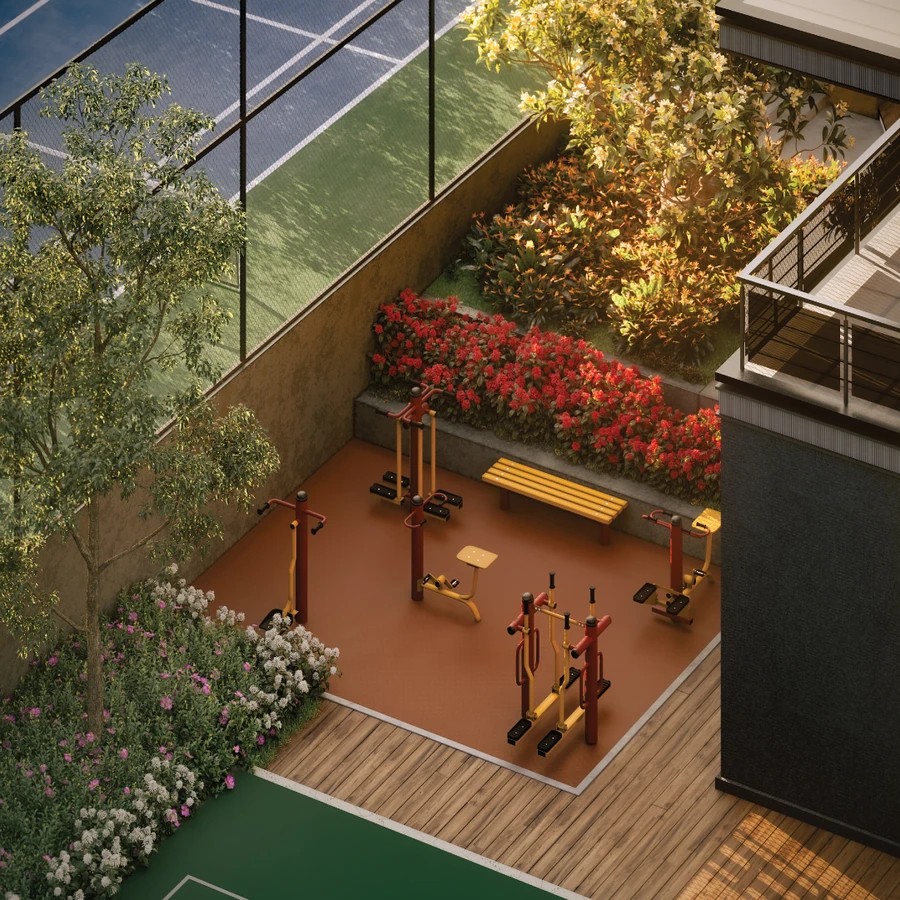
Take a visual tour of SOBHA AURUM with high-resolution walkthrough renders and actual construction images. Discover the architectural excellence, premium facade detailing, landscaped green spaces, active lifestyle spaces, and sample flat interiors. Each image captures the luxury lifestyle and build quality offered by SOBHA Limited.


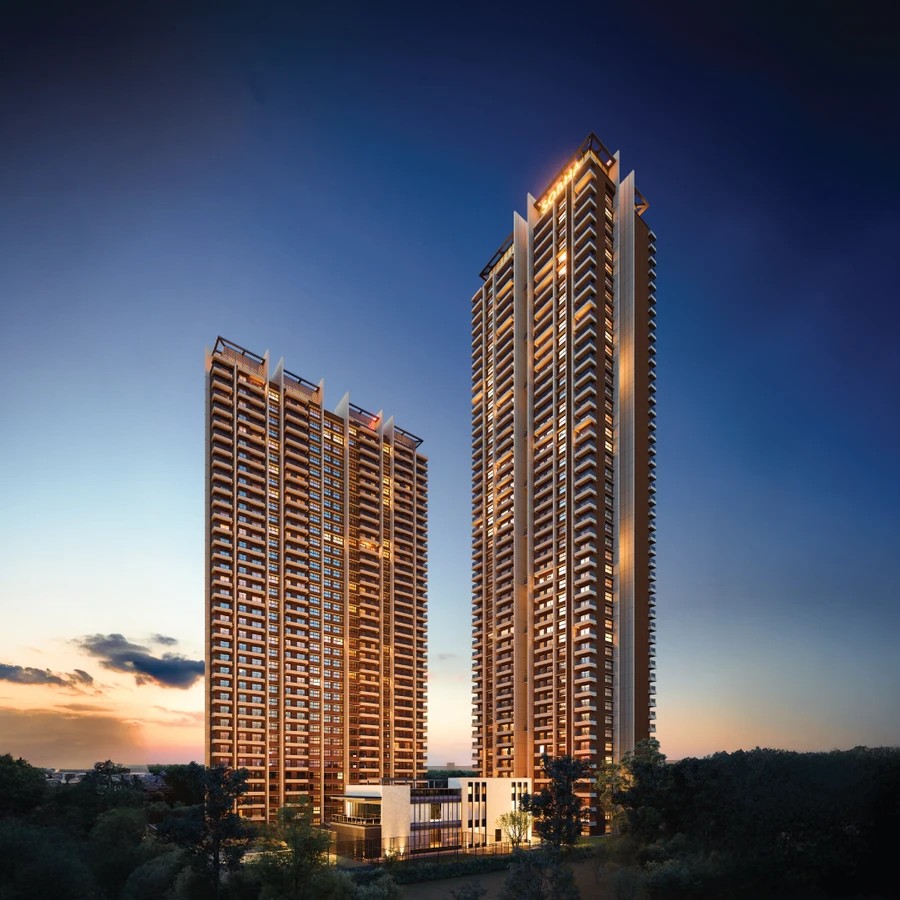



SOBHA AURUM - Top Facilities
SOBHA AURUM presents an exclusive opportunity to own a stunning home that offers all kinds of amenities and facilities. This includes a swimming pool, gym, and easy access to clubhouse. It also has a waiting lounge and children's play area, an exclusive offering only for SOBHA AURUM residents. SOBHA AURUM has an excellent combination of comfort and convenience to suit every requirement as well as need.
SOBHA AURUM - Prime Connectivity
Strategically located in Sector 36, Noida, SOBHA AURUM offers prime connectivity to major road networks, transit hubs, business districts, and essential social infrastructure. The project is situated close to top-rated schools, multi-specialty healthcare facilities, shopping plazas, and entertainment zones, ensuring a highly convenient daily commute.
SOBHA AURUM - Developed by SOBHA Limited
Learn about SOBHA Limited, one of the most prominent names in real estate. With a founding year of 1995 and over 332 successfully delivered projects across cities, SOBHA Limited has built a legacy of trust, architectural innovation, timely project execution, and premium customer satisfaction.
332 Projects
Delivered
61000 Homes
Units
31 Years
Experience
4.8/5
Rating

"Consistently delivering high-quality residential and commercial spaces on schedule."
SOBHA AURUM - Support & FAQ
Find direct answers to the most common queries about SOBHA AURUM, including RERA status, possession timelines, home loan approvals, basic sale prices, and amenities. This section is structured to address the crucial queries of prospective buyers, helping you make a well-informed decision about this premium landmark.